Four bedroom house, Highbury Hill
Highbury, N5
£1,650,000
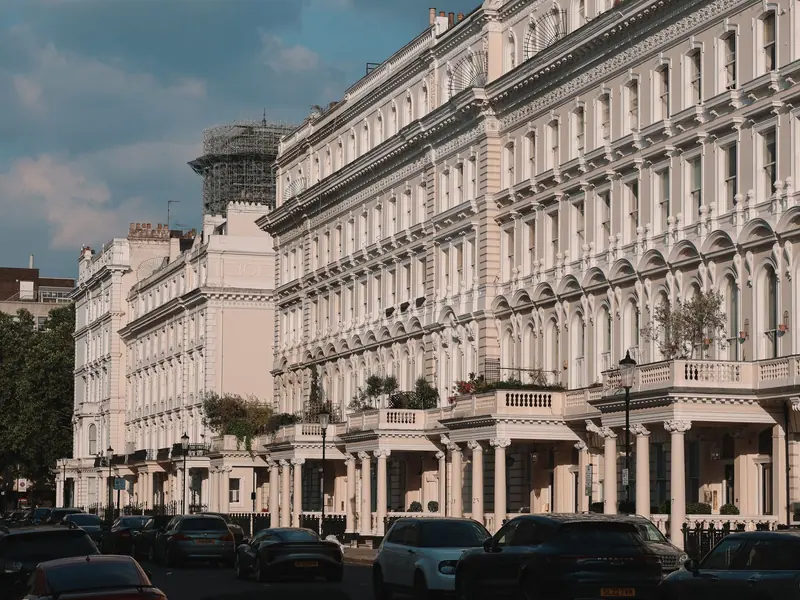
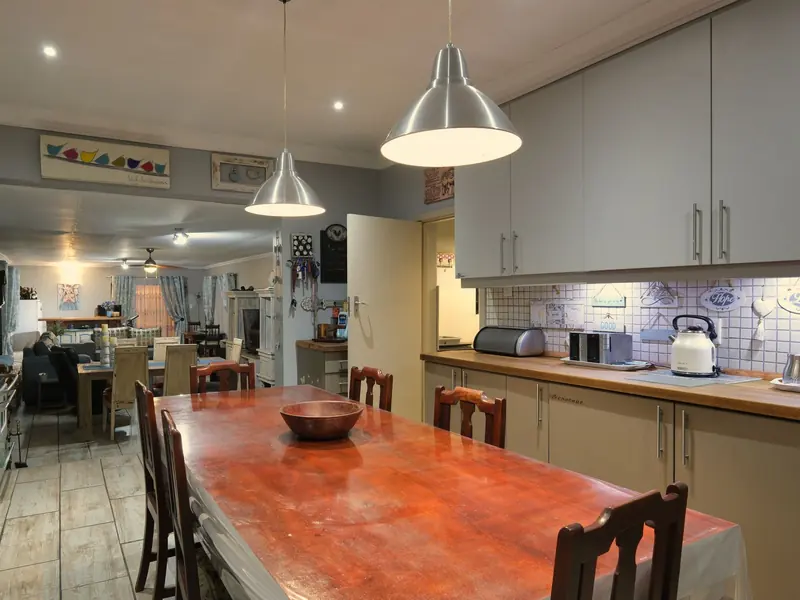
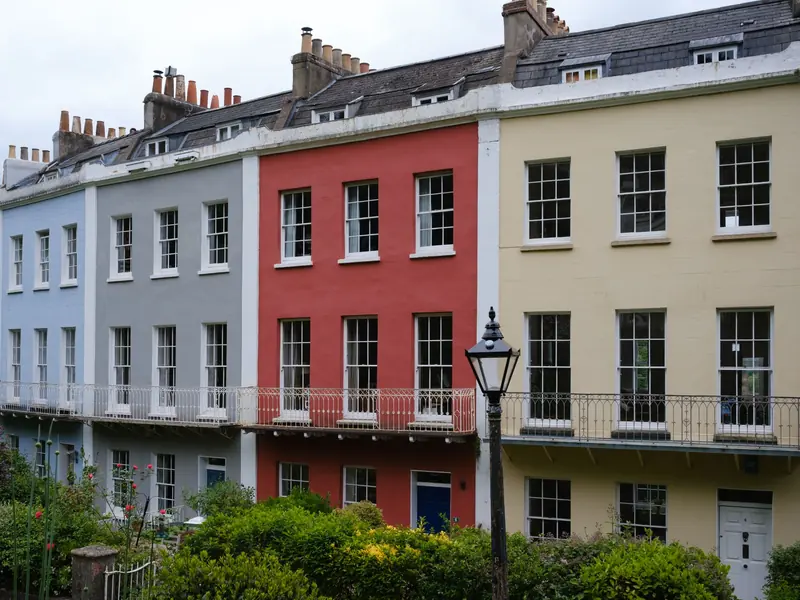
A four-storey terrace on the west side of Highbury Hill, arranged as a family house rather than converted and converted back. The side return was done properly in 2019, with the sign-off to prove it, and the kitchen and dining room now run the full width of the rear with three sets of doors onto the garden.
The two principal bedrooms are on the first floor, with the larger taking the front and its original fireplace. The top floor has two further bedrooms and the second bathroom. The lower ground is currently a study and a utility, and would take a fifth bedroom without touching the structure.
The garden is 42 feet and faces west, so it takes the sun from mid-afternoon. The brick outbuilding at the end is dry and has power, and the last three owners have all used it for something different.
Features
- Freehold, four storeys, no flying freehold
- Side return extension completed 2019 with building regulations sign-off
- Open plan kitchen and dining across the rear
- West-facing garden, 42 feet, with a brick outbuilding
- Two bathrooms plus a cloakroom on the entrance floor
- Highbury Fields at the end of the road
The facts
- Tenure
- Freehold
- Council tax
- Band F, Islington
- EPC
- D (66)
- Garden
- 42 ft, west facing
- Extension
- Side return, 2019
- Chain
- Onward chain, seller has found
Arrange a viewing
Viewings run seven days a week, including evenings until 19:30 on weekdays. Tell us roughly when suits and we will come back with two or three times.